Property photo 1
Property photo 2
Property photo 3
Property photo 4
Property photo 5
3 Beds
3 Baths
2,404 sqft

$814,990

5706 E Hahn Street, Prescott Valley AZ, 86314

Price per sqft$339.01
Built in2022
Property size2,404 sqft
Property typeResidential
Courtesy of Mandalay Homes Realty LLC, Melisa Dewey Listing Contact:

Overview

Active

Listed Oct 8, 2026

Updated 11 days ago

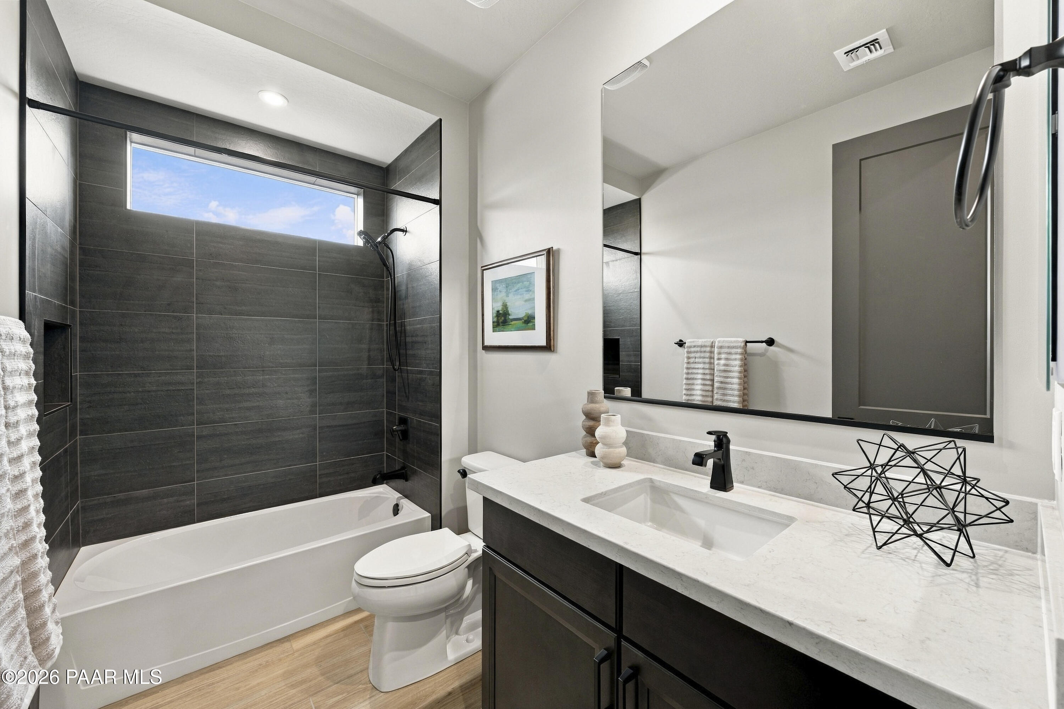
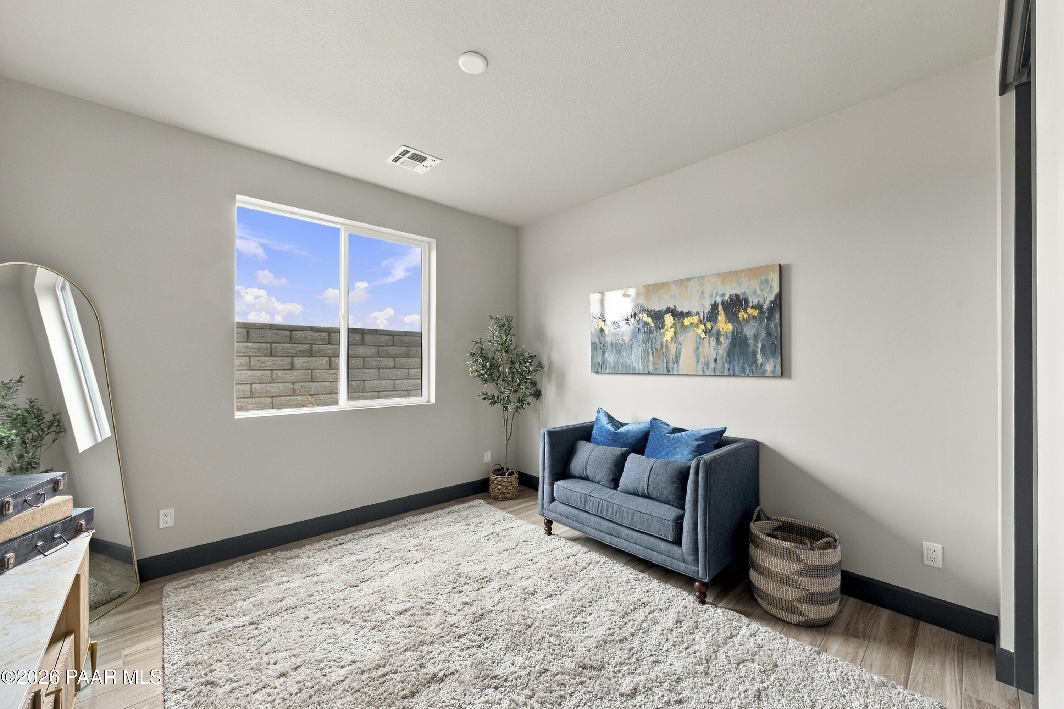
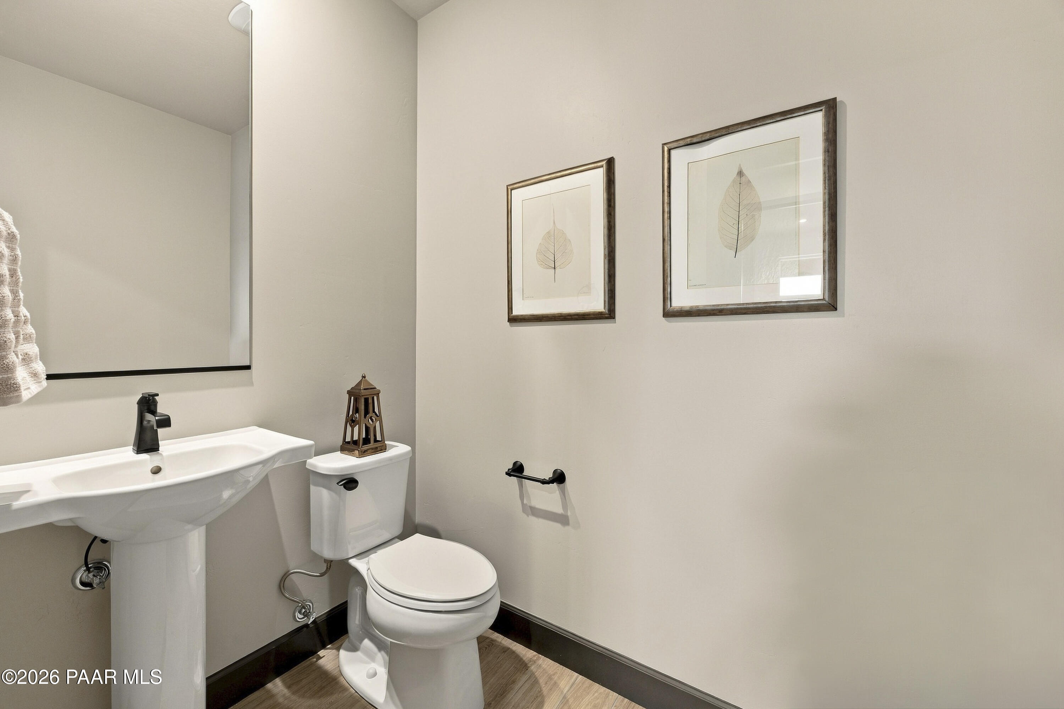
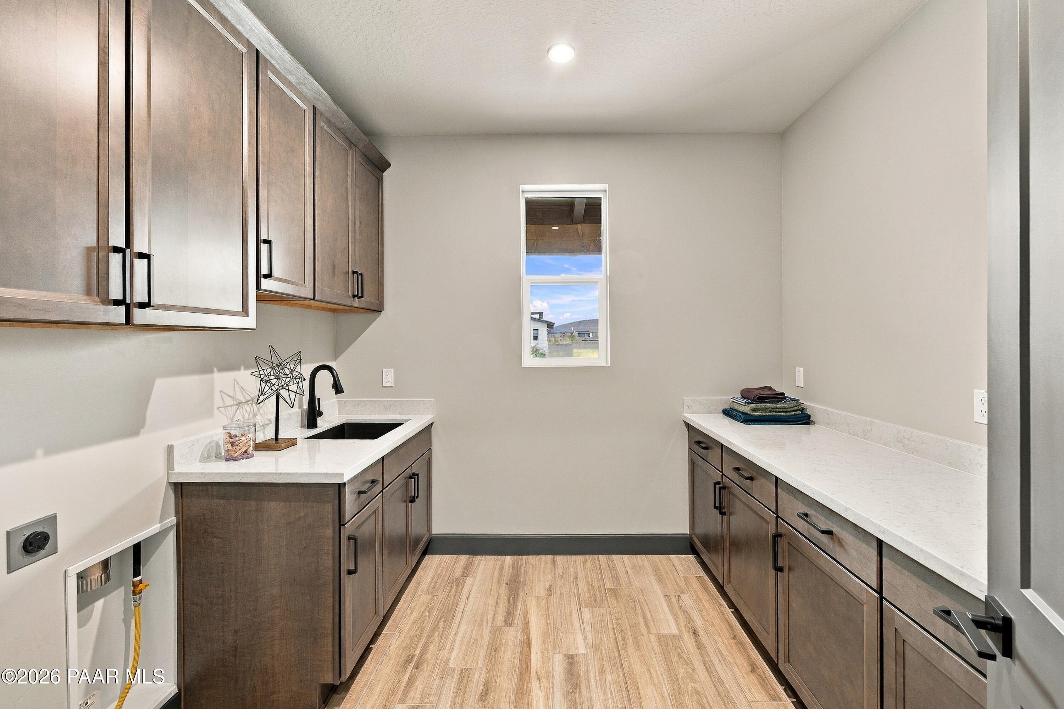
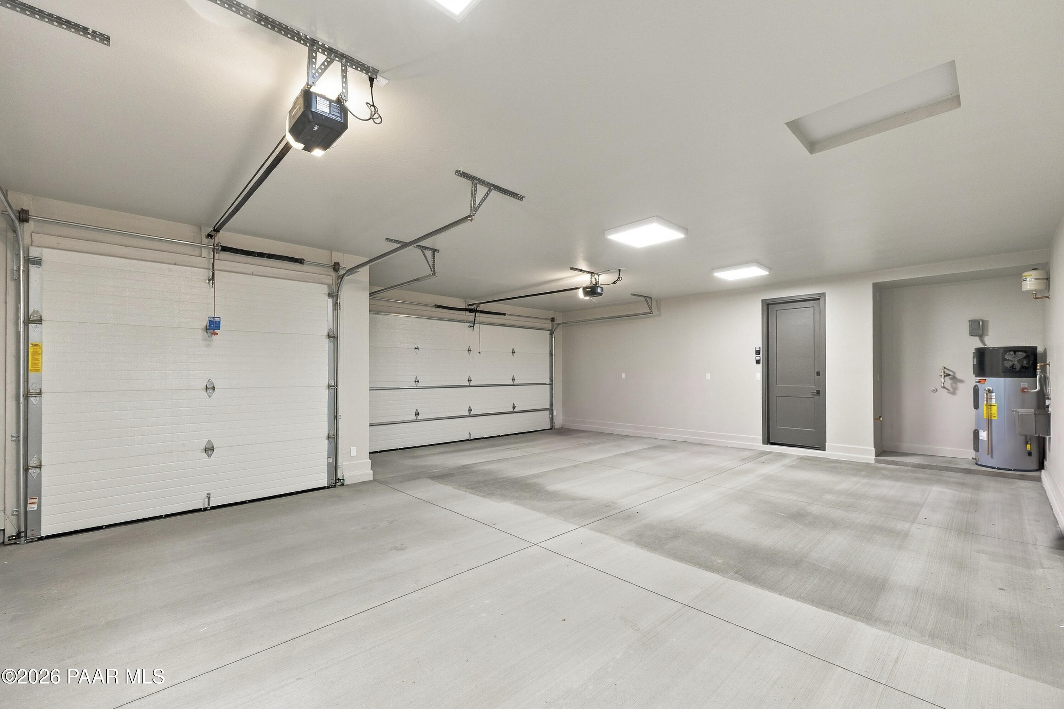
Thoughtfully designed for a relaxed Northern Arizona lifestyle, this home brings together generous gathering spaces, flexible rooms, and carefully selected finishes. The open-concept great room, kitchen, and dining area is enhanced by 11-foot ceilings, creating an airy sense of scale while maintaining a comfortable connection between each space. A linear fireplace with a tiled surround anchors the great room, and a 12-foot-wide sliding glass door opens to the covered patio, extending the living area outdoors for dining, entertaining, or simply enjoying Prescott's mild seasons.At the heart of the home, the gourmet kitchen pairs upgraded cabinetry with polished quartz countertops, a tile backsplash, and a built-in stainless steel appliance package with a five-burner gas cooktop. The expanded pantry provides additional storage, while island pendant prewires allow for a personalized finishing touch. Wood-look tile flooring and matte black details carry a clean, cohesive aesthetic throughout the home. An enclosed den with double glass doors creates a dedicated space for working from home, reading, or hobbies without sacrificing the privacy of the bedrooms.The expanded owner's suite is designed as a private retreat, with additional space incorporated into both the bath and walk-in closet. The bath features a freestanding soaking tub, tiled walk-in shower with bench, upgraded tile, and matte black fixtures. A linen closet adds convenient storage, while the secondary bath also receives upgraded tile finishes. The laundry room is equally considered with upper cabinetry, a utility sink, and additional storage.A three-car garage provides substantial room for vehicles, gear, and storage, with a four-foot extension at the two-car portion and upgraded eight-foot-tall garage doors. Smart lighting technology, structured home connectivity, enhanced building-envelope air sealing, and solar-ready infrastructure contribute to a home designed with comfort, convenience, and long-term efficiency in mind.

$5,422/mo

Est. mortgage payment based on a $814,990 home price.

All estimates are provided by Luxury Presence for informational purposes only. Actual amounts may vary.

Additional information

MLS® ID
1085592

Interior Features

Bedrooms
3
Bathrooms
3
Fireplace
Yes
Cooling
Yes
Heating
Yes
Basement
No

Exterior Features

Lot Size
0.23 Acres

Other Property Details

Taxes
$819
Tax Frequency
Annually
Association Fee Frequency
Monthly
Secondary Association Fee
$182
Secondary Association Fee Frequency
Monthly
Garage
Yes
55+/Senior Community
No

Courtesy of Mandalay Homes Realty LLC, Melisa Dewey

Listing Contact:  

Listings courtesy of Prescott Area Association of Realtors as distributed by MLS GRID

All information deemed reliable but not guaranteed and should be independently verified. All properties are subject to prior sale, change or withdrawal. Neither listing broker(s) nor Sylvia Ray shall be responsible for any typographical errors, misinformation, misprints and shall be held totally harmless. Properties displayed may be listed or sold by various participants in the MLS. 

Based on information submitted to the MLS GRID as of 2:26 AM UTC on 10/10/2026. All data is obtained from various sources and may not have been verified by broker or MLS GRID. Supplied Open House Information is subject to change without notice. All information should be independently reviewed and verified for accuracy. Properties may or may not be listed by the office/agent presenting the information.

©2026 Prescott Association of REALTORS. All rights reserved.

DMCA Notice

Powered by Luxury Presence